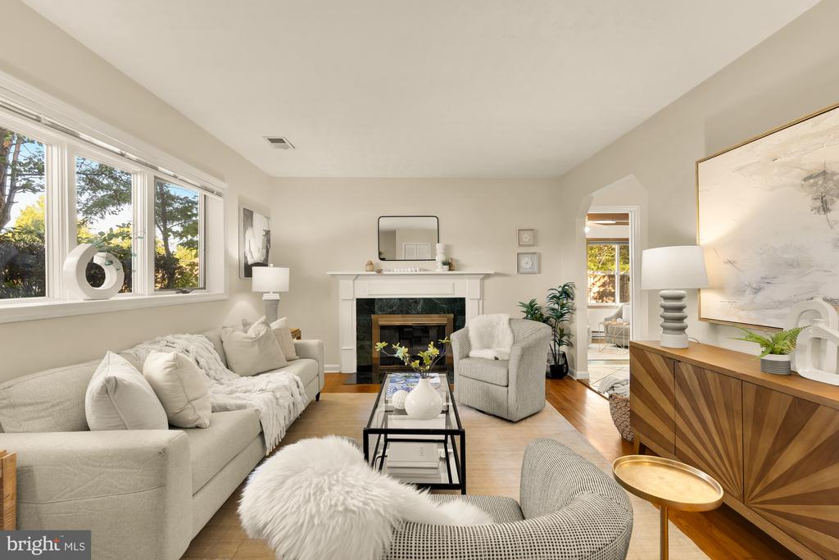
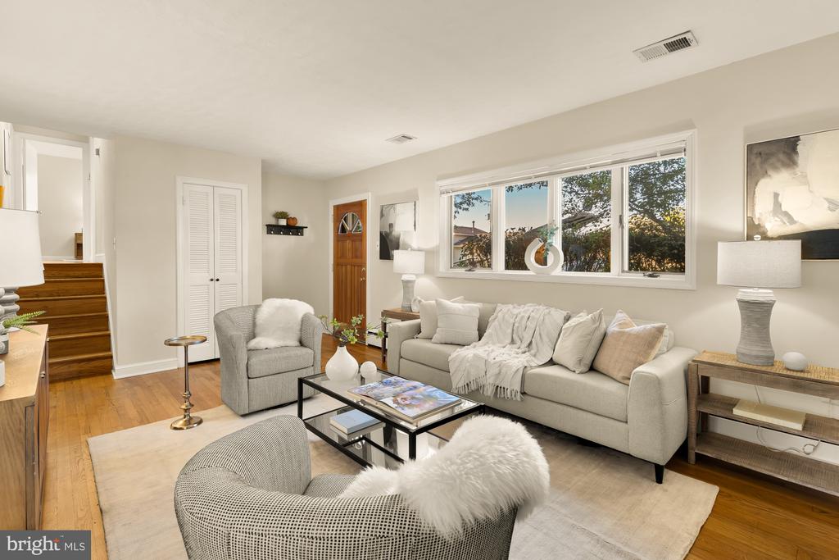
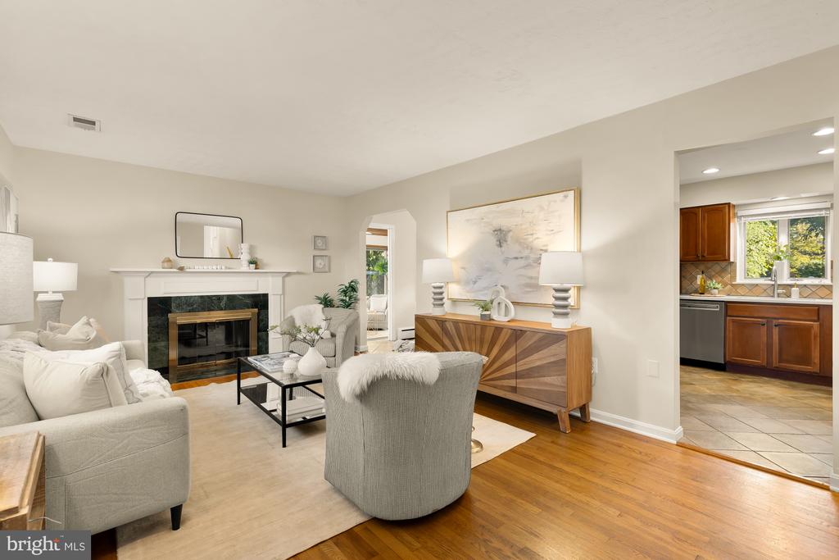
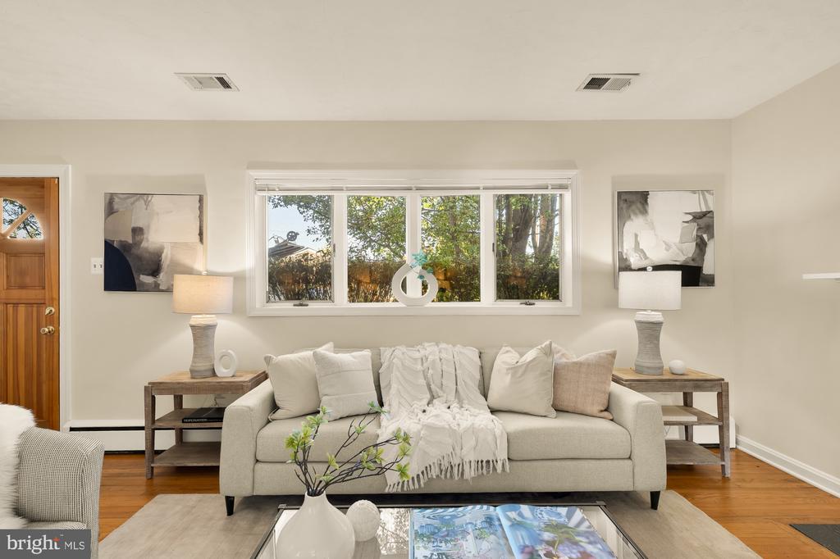
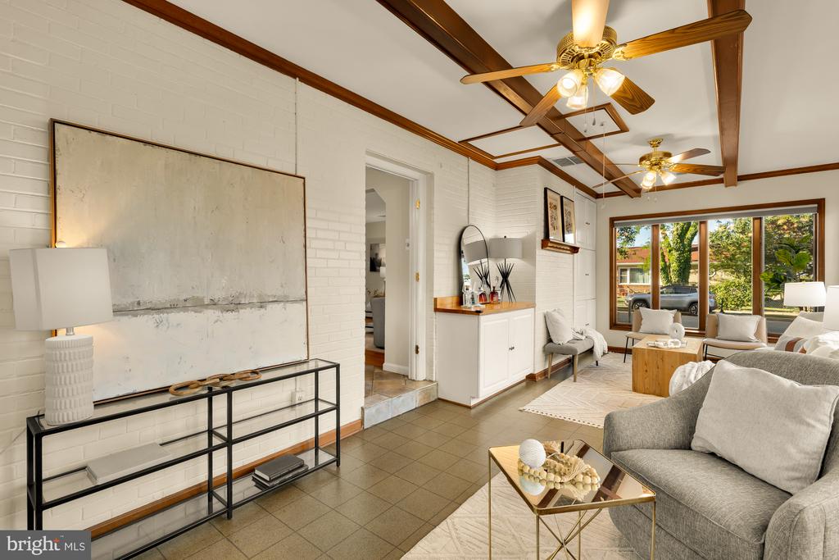
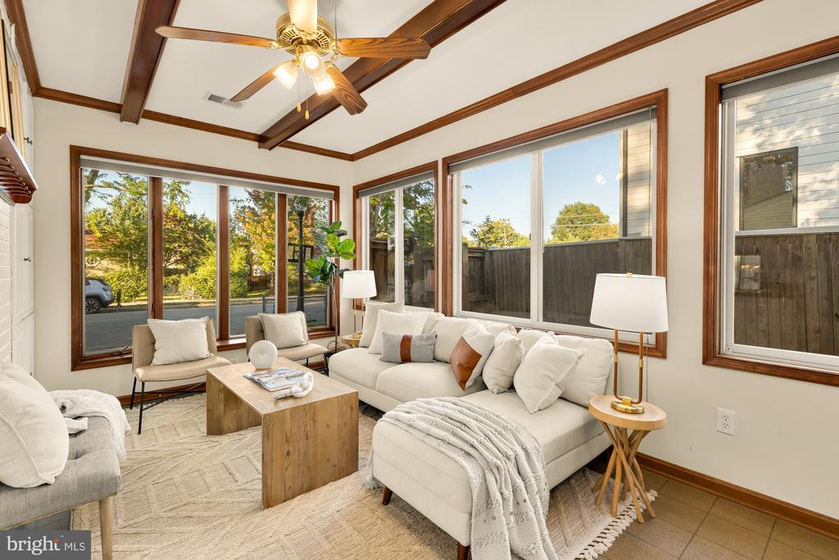
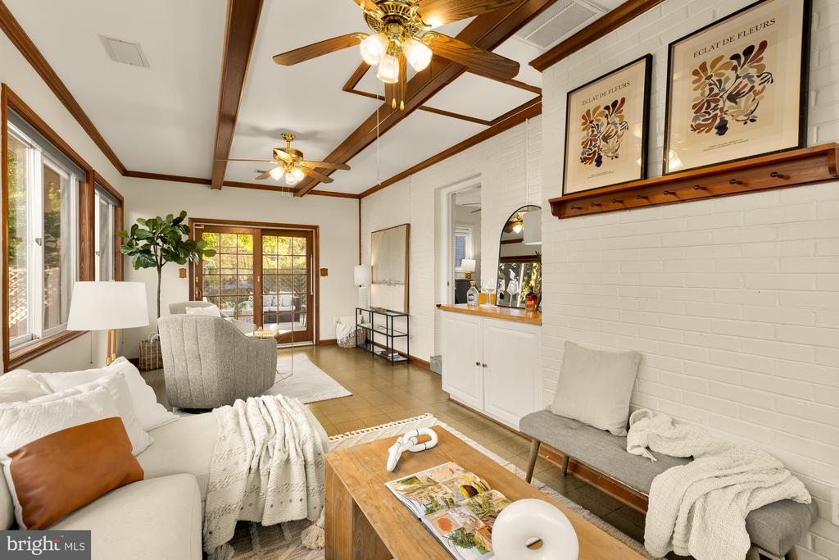
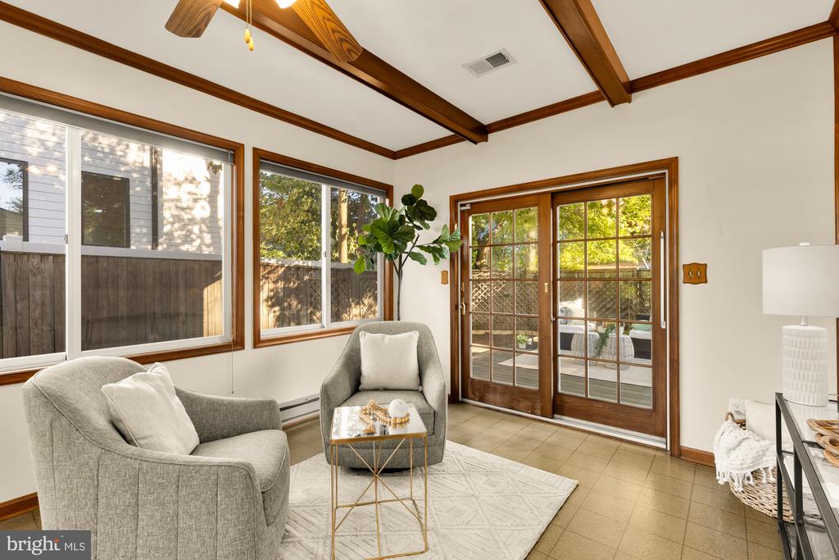
Staged living room with a fireplace, cream seating, large windows, and wood floors.
5912 3RD STREET S
5912 3RD STREET S
5912 3RD STREET S
5912 3RD STREET S
5912 3RD STREET S
5912 3RD STREET S
5912 3RD STREET S
5912 3RD STREET S
5912 3RD STREET S
5912 3RD STREET S
5912 3RD STREET S
5912 3RD STREET S
5912 3RD STREET S
5912 3RD STREET S
5912 3RD STREET S
5912 3RD STREET S
5912 3RD STREET S
5912 3RD STREET S
5912 3RD STREET S
5912 3RD STREET S
5912 3RD STREET S
5912 3RD STREET S
5912 3RD STREET S
5912 3RD STREET S
5912 3RD STREET S
5912 3RD STREET S
5912 3RD STREET S
5912 3RD STREET S
5912 3RD STREET S
5912 3RD STREET S
5912 3RD STREET S
5912 3RD STREET S
5912 3RD STREET S
5912 3RD STREET S
5912 3RD STREET S
5912 3RD STREET S
5912 3RD STREET S
SEE ALL PHOTOS
Staged living room with a fireplace, cream seating, large windows, and wood floors.
5912 3RD STREET S
5912 3RD STREET S
5912 3RD STREET S
5912 3RD STREET S
5912 3RD STREET S
5912 3RD STREET S
5912 3RD STREET S
5912 3RD STREET S
5912 3RD STREET S
5912 3RD STREET S
5912 3RD STREET S
5912 3RD STREET S
5912 3RD STREET S
5912 3RD STREET S
5912 3RD STREET S
5912 3RD STREET S
5912 3RD STREET S
5912 3RD STREET S
5912 3RD STREET S
5912 3RD STREET S
5912 3RD STREET S
5912 3RD STREET S
5912 3RD STREET S
5912 3RD STREET S
5912 3RD STREET S
5912 3RD STREET S
5912 3RD STREET S
5912 3RD STREET S
5912 3RD STREET S
5912 3RD STREET S
5912 3RD STREET S
5912 3RD STREET S
5912 3RD STREET S
5912 3RD STREET S
5912 3RD STREET S
5912 3RD STREET S
5912 3RD STREET S
For Sale

5912 3RD STREET S

5912 3RD STREET S, ARLINGTON, VA 22204

$849,900
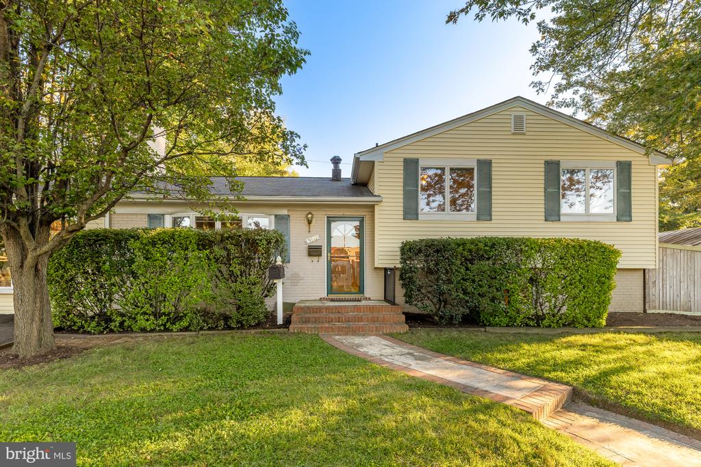
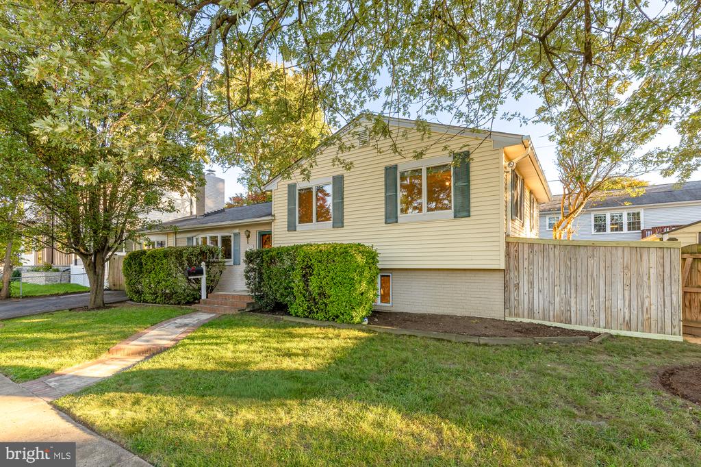
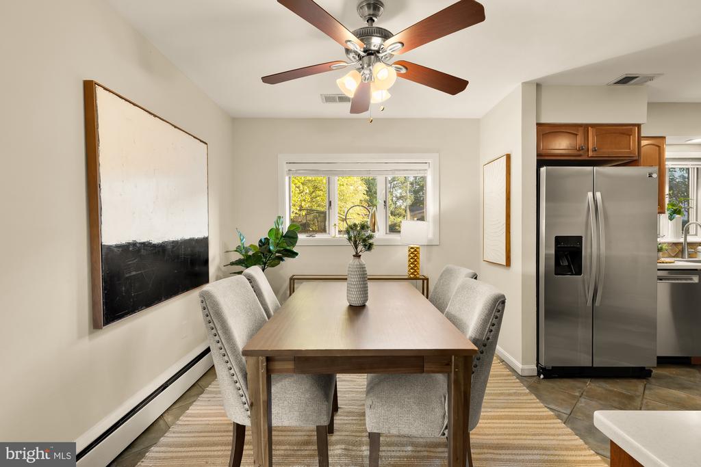
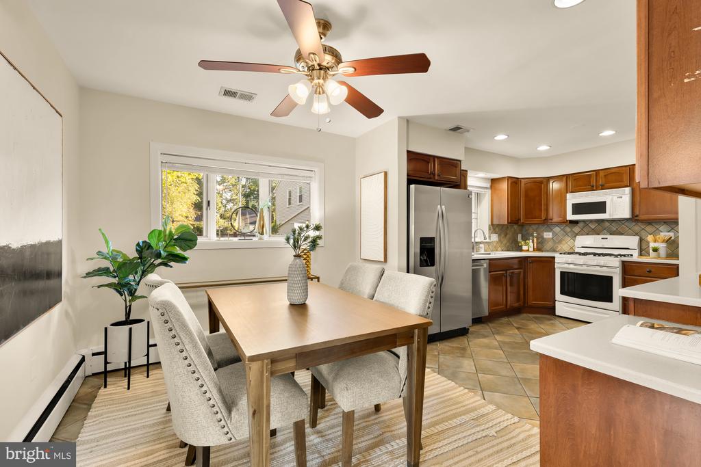
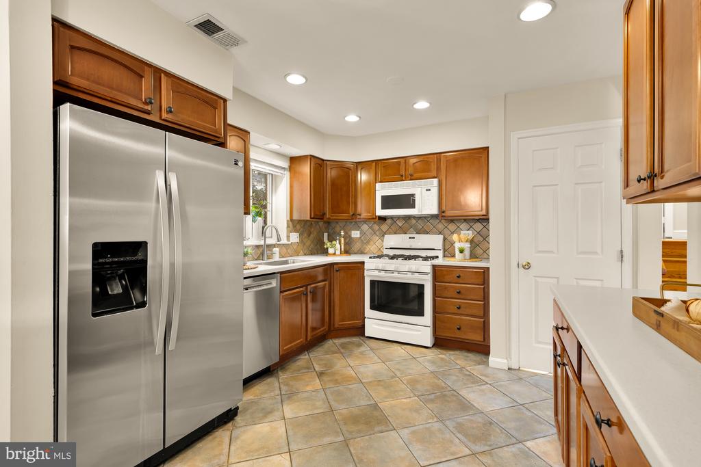
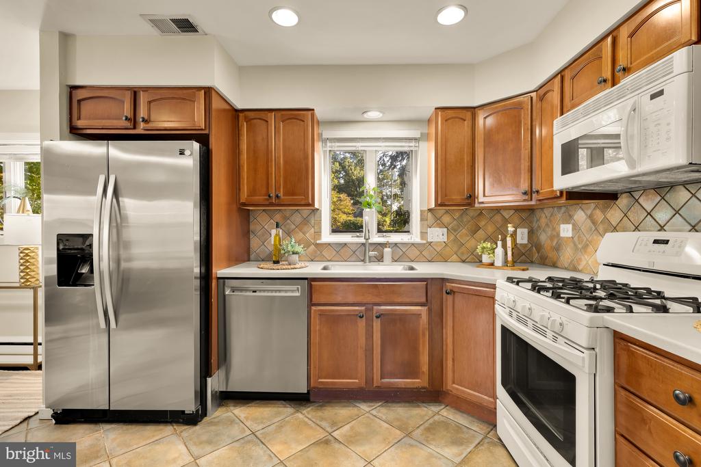
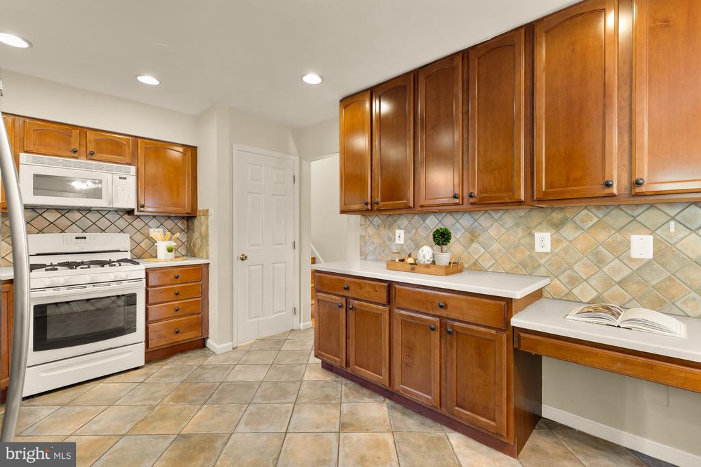
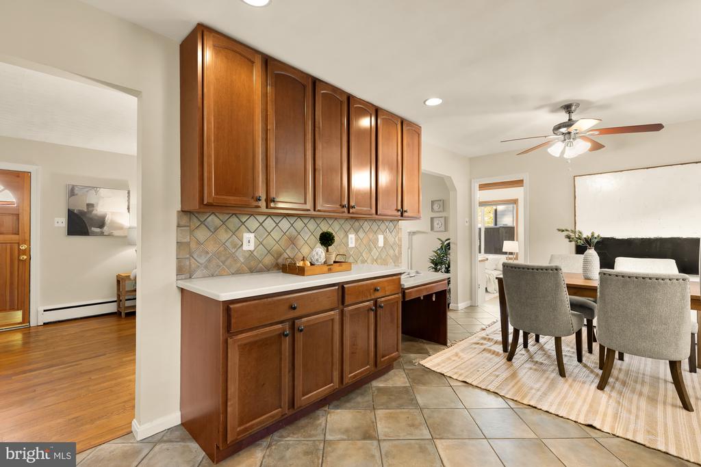
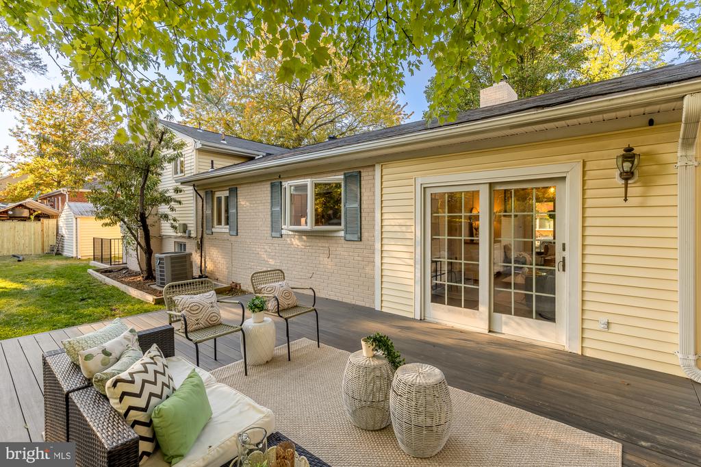
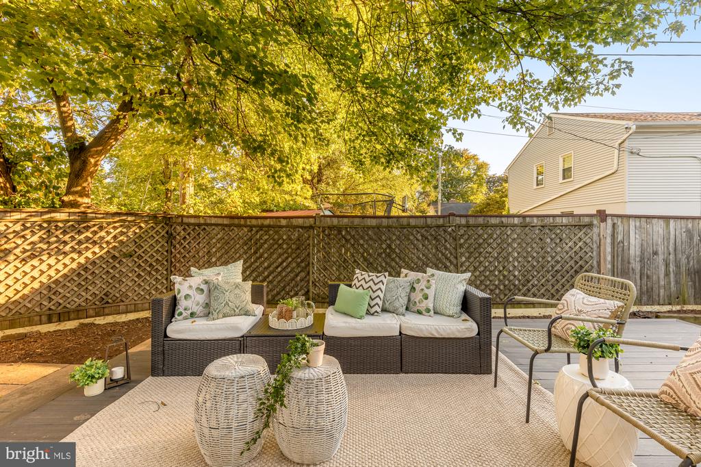
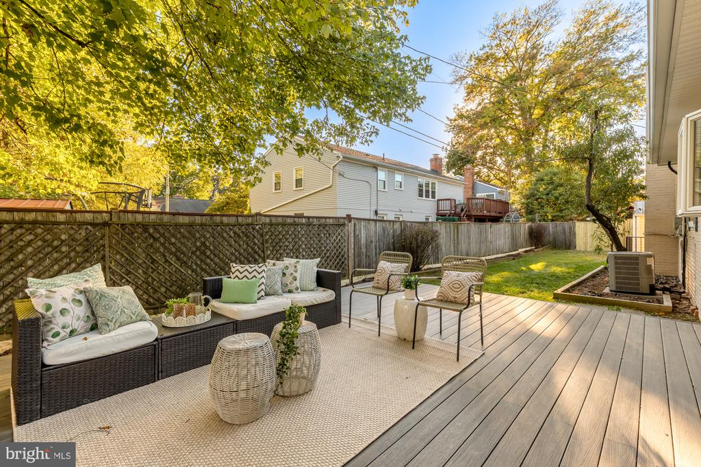
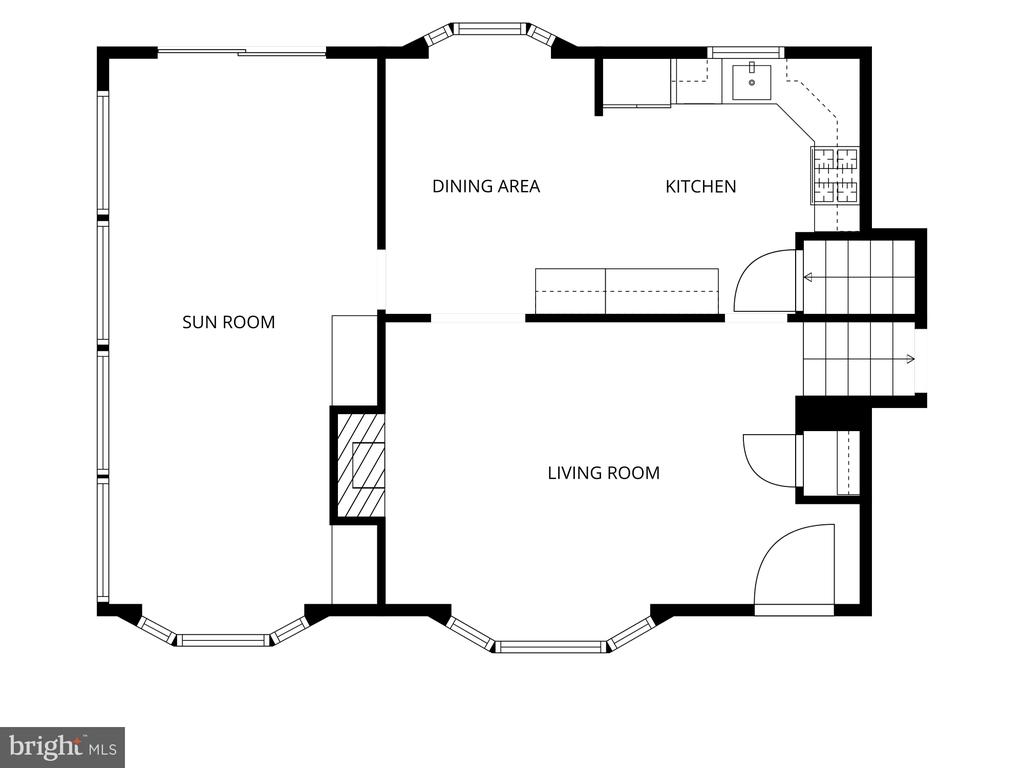
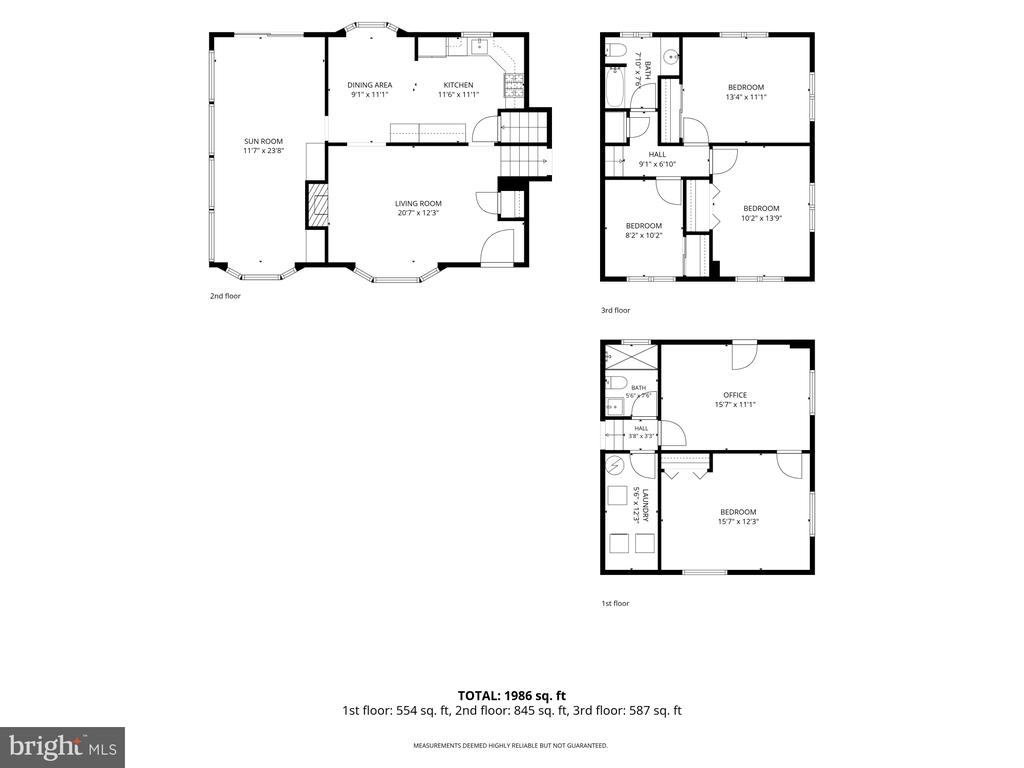
Welcome to 5912 3rd St S, a spacious 4 bed/2 bath Arlington home located on a cul-de-sac and part of the Washington-Liberty school pyramid. On the main level, enjoy two light-filled living spaces, one of which is a bright sunroom, the perfect place for reading, dining, or entertaining year-round. The eat-in kitchen has ample cabinets, multiple counters and prep spaces, and a gas range. The main level's living space is further expanded by access to the Trex deck off the sunroom. Outside, you can enjoy both the deck, for grilling and lounging, and the green space for pets and gardening. There is also a shed in the back that is wired for electricity, ideal for a workshop, studio, or extra storage.

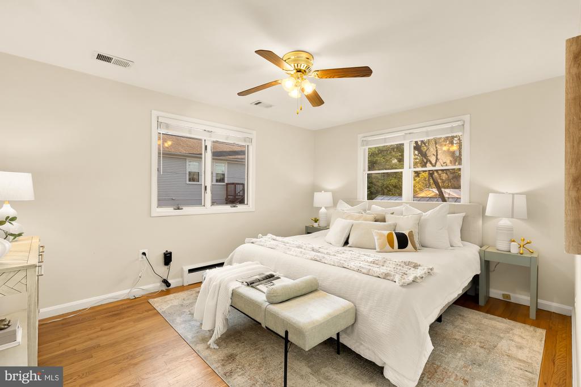
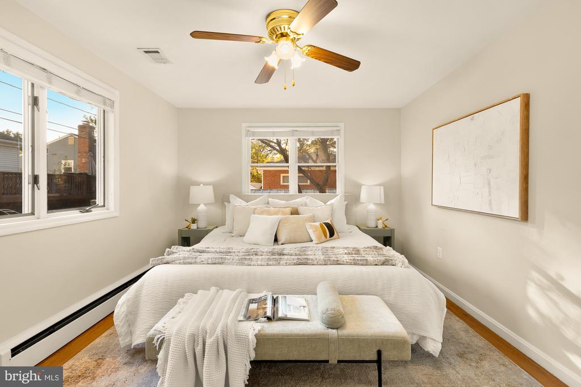
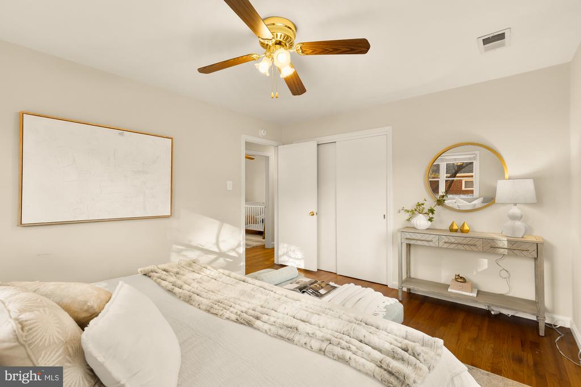
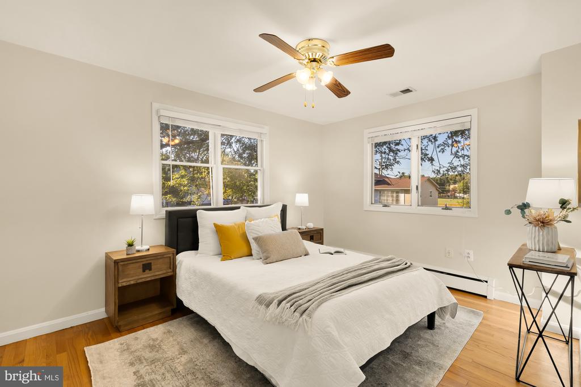
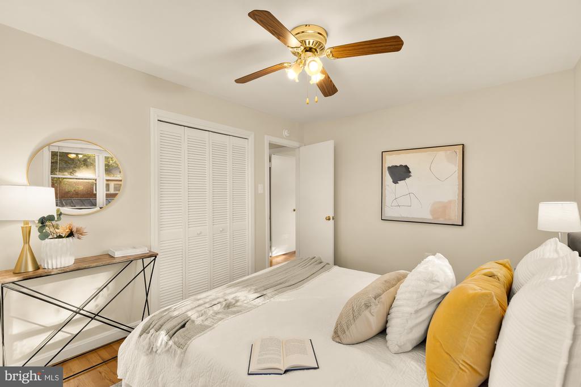
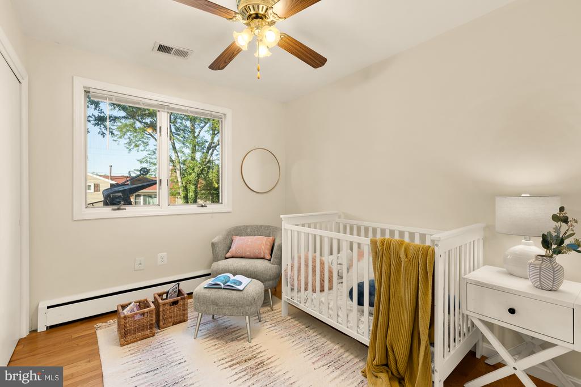
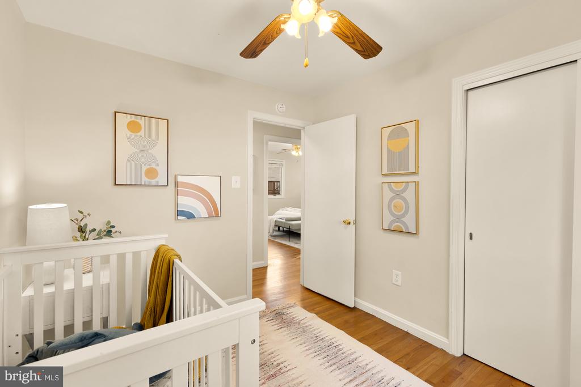
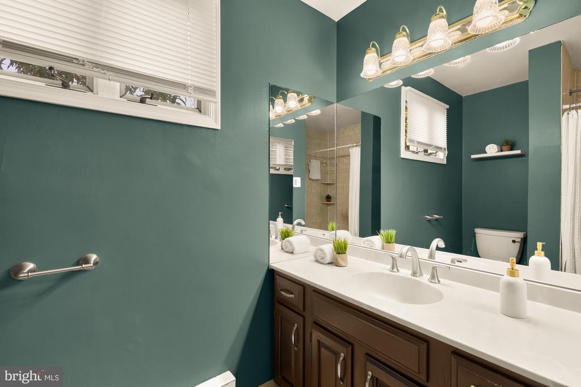
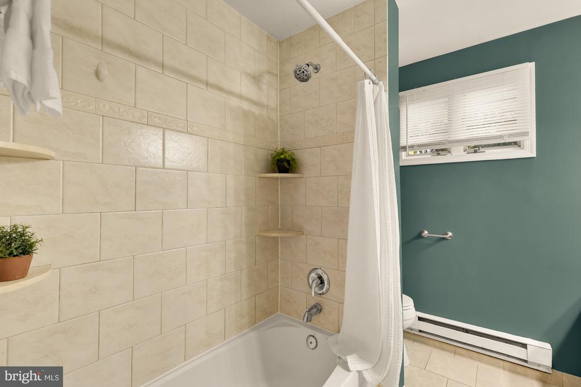
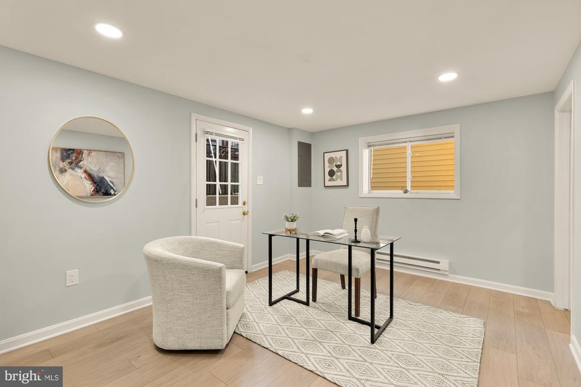
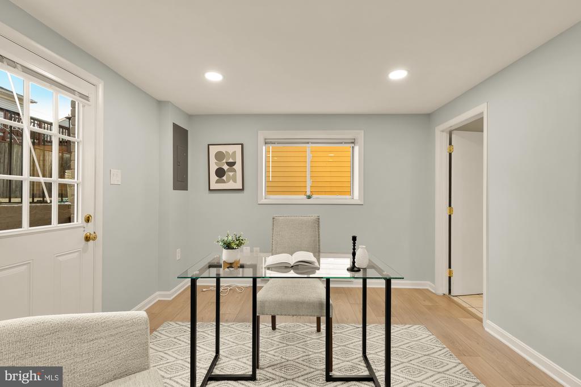
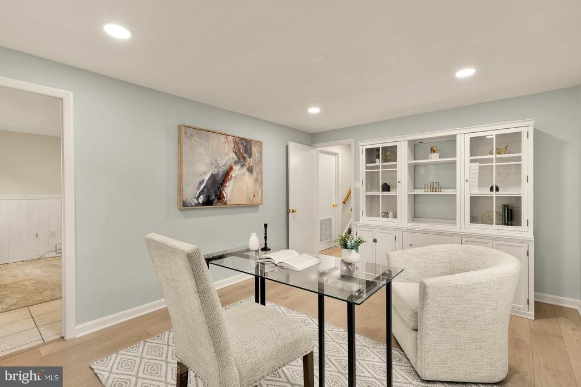
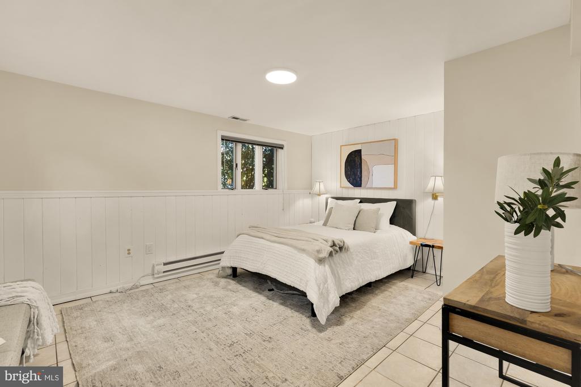
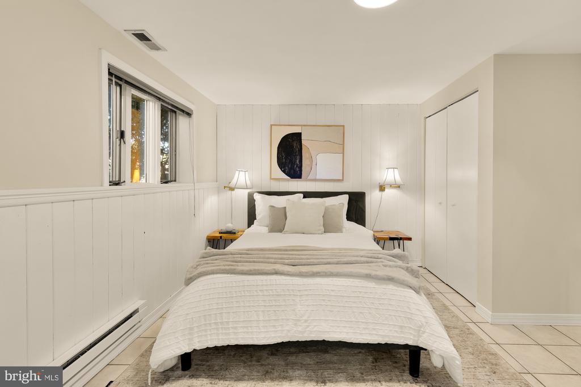
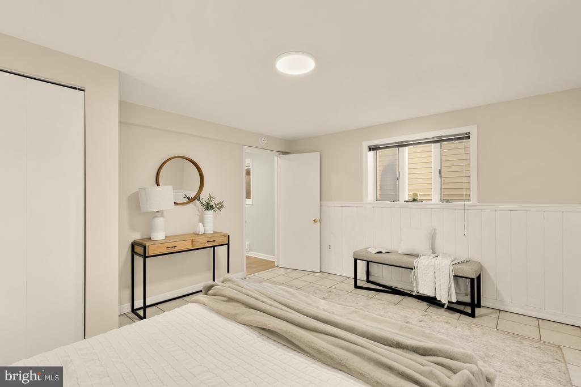
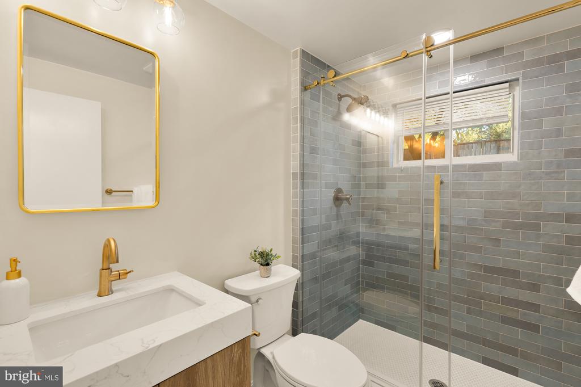
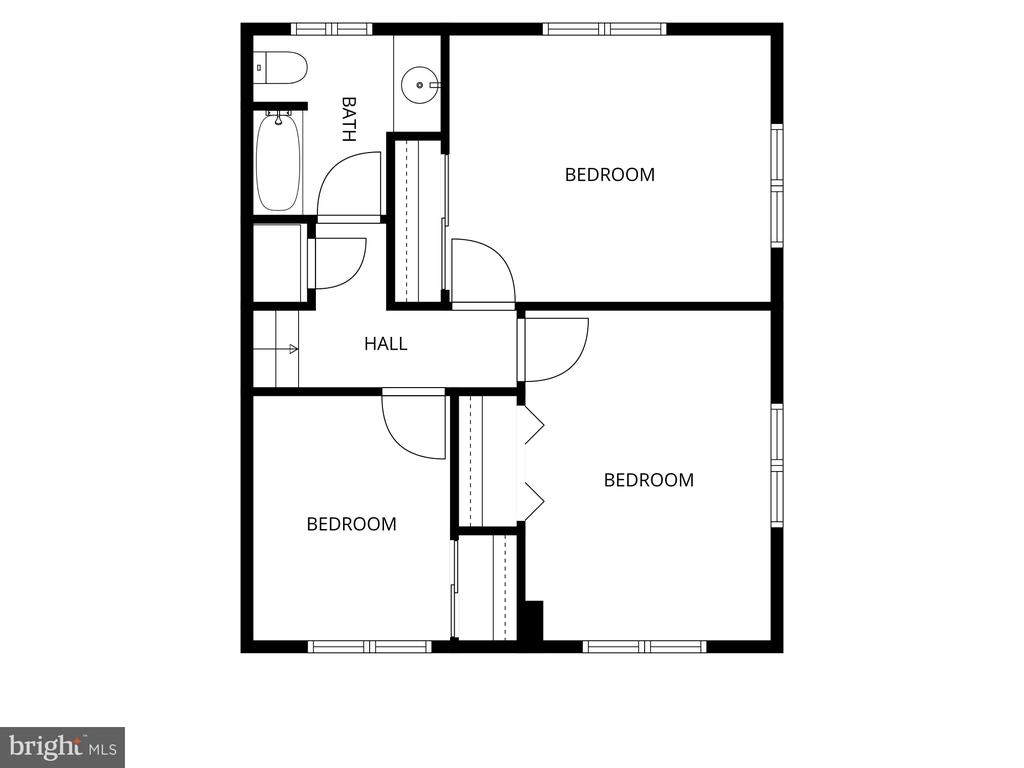
Back inside, the second level has three well-sized bedrooms and a full hall bathroom. The lower level offers additional recreation space with LVP flooring (added in 2023), a fourth bedroom, a recently renovated bathroom (2023), and laundry and storage space. The washer and dryer were replaced in 2024.

This home is conveniently located within walking distance of Kenmore Middle School, the Glencarlyn Library, and Carlin Springs Park, and it is only a 5-minute drive to Target, Safeway, Trader Joe's, and a plethora of dining options. For commuters, the home is located moments from Route 50, for access to the DC, the Pentagon, 66, and more. Do not miss your chance to tour this updated and centrally located Arlington home! A full set of professional photos is coming on October 8th!

4
beds

2
baths

1,987 Sq.Ft. LIVING AREA

6,409 Sq.Ft. lot

SIMON SARVER

SIMON SARVER

Features & Amenities

Interior

  • total bedrooms4
  • Total bathrooms2
  • full bathrooms2
  • Laundry room Basement
  • Flooring Hardwood, Luxury Vinyl Plank
  • Fireplace Other
  • APPLIANCES Built-In Microwave, Disposal, Dryer, Washer, Oven/Range - Gas, Refrigerator, Stainless Steel Appliances, Water Heater
  • other interior Features Bathroom - Stall Shower, Bathroom - Tub Shower, Ceiling Fan(s), Combination Dining/Living, Kitchen - Table Space, Recessed Lighting, Wood Floors

Area & Lot

  • Status For Sale
  • Living Area1,987 Sq.Ft.
  • Total Area1,987 Sq.Ft.
  • Lot Area6,409 Sq.Ft.
  • MLS® IDVAAR2080760
  • TypeResidential
  • YEAR BUILT1980
  • NeighborhoodArlington
  • Architecture StylesSplit Level
  • Elementary SchoolCARLIN SPRINGS
  • Middle SchoolKENMORE
  • High SchoolWASHINGTON-LIBERTY
  • School DistrictARLINGTON COUNTY PUBLIC SCHOOLS

Exterior

  • STORIES3
  • water SourcePublic
  • PoolNo Pool
  • parkingDriveway, On Street
  • HEAT TYPEHot Water
  • AIR CONDITIONINGCentral A/C
  • sewerPublic Sewer
  • SubstructurePermanent
  • Disability FeaturesNone

Financial

  • Sales Price$849,900
  • Real Estate Tax $8,799/yr
  • Zoning R-6
image

Schedule a Showing

We would love to show you our beautiful property. Please select your preferred date and time below. An agent will be in touch shortly to confirm your appointment.

Schedule a Showing

We would love to show you our beautiful property. Please select your preferred date and time below. An agent will be in touch shortly to confirm your appointment.
Thank you for your interest in 5912 3RD STREET S, ARLINGTON, VA 22204. We are reviewing your request and will be in touch shortly!

Mortgage Calculator

Estimate your monthly mortgage payment, including the principal and interest, property taxes, and HOA. Adjust the values to generate a more accurate rate.
All estimates are provided for informational purposes only. Actual amounts may vary.
$0,000 Your Payment 20 15 65
$0,000 Your Payment

Arlington

Explore

Work With Us

We are a team of tenacious problem solvers operating with authenticity & integrity. Our creative process honors the potential of people & properties.

Follow Us on Instagram