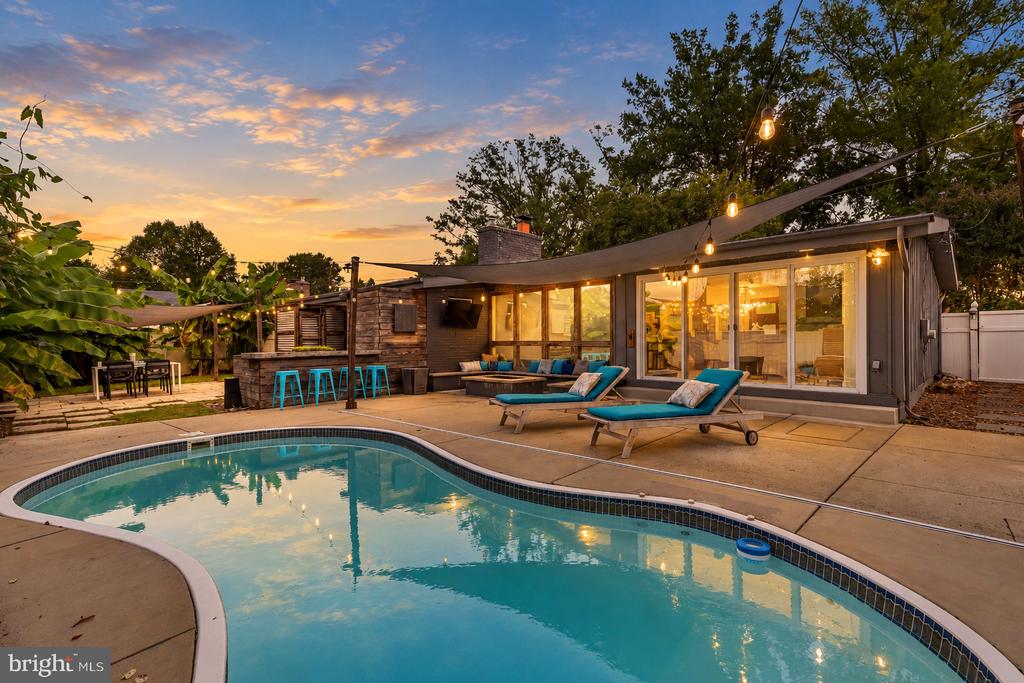
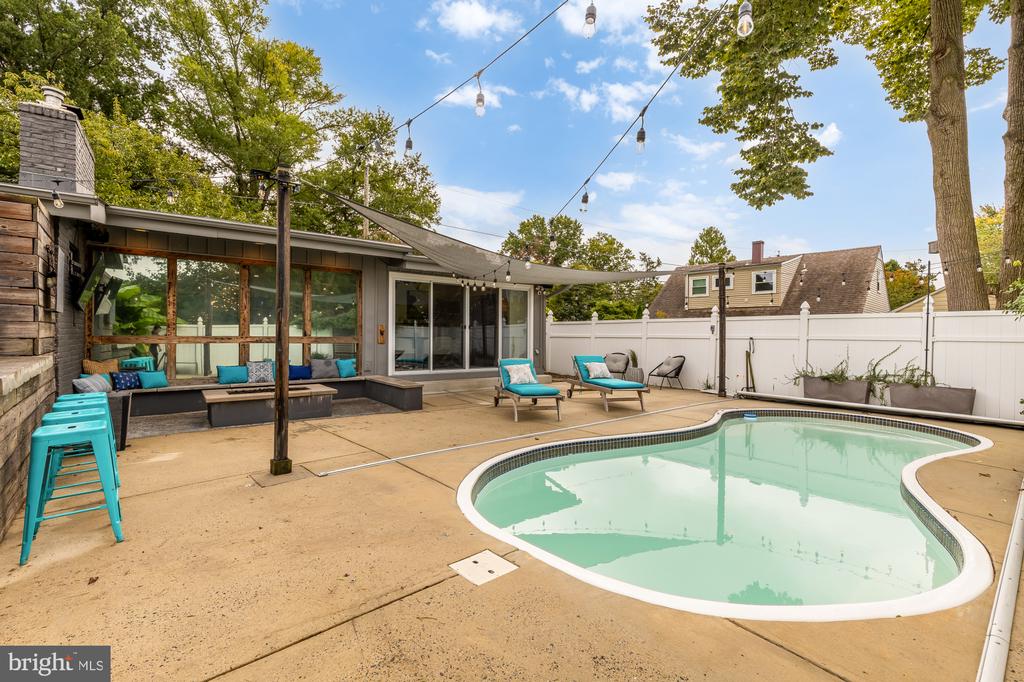
Single-story home with a curved swimming pool and string-lit patio at sunset.
10402 GILMOURE DRIVE
SEE ALL PHOTOS
Single-story home with a curved swimming pool and string-lit patio at sunset.
10402 GILMOURE DRIVE
Active Under Contract

10402 GILMOURE DRIVE

10402 GILMOURE DRIVE, SILVER SPRING, MD 20901

$625,000
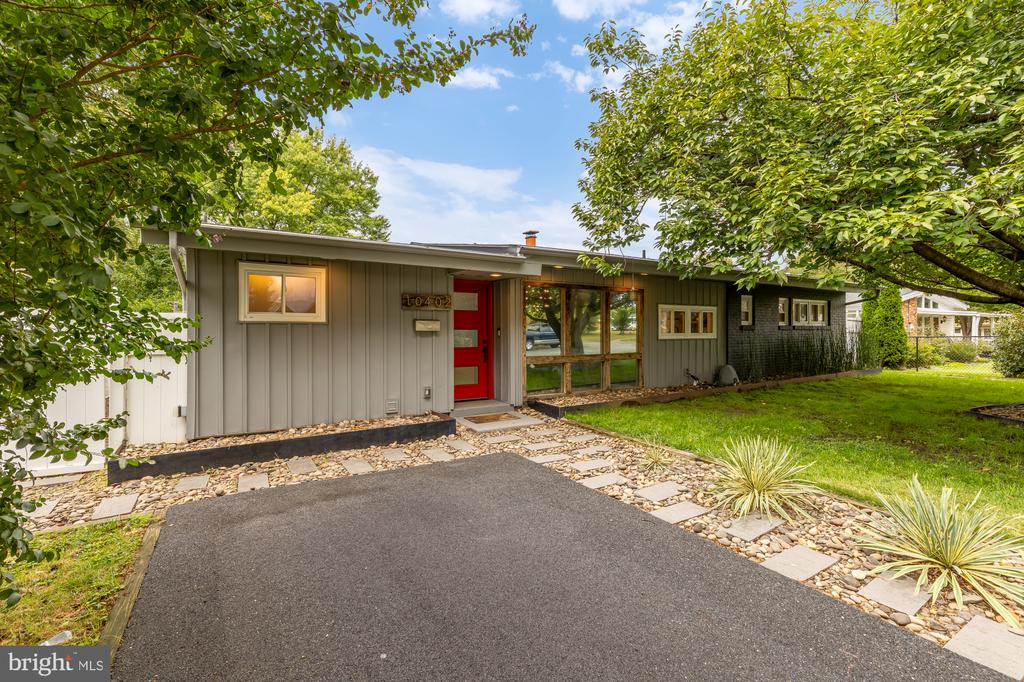
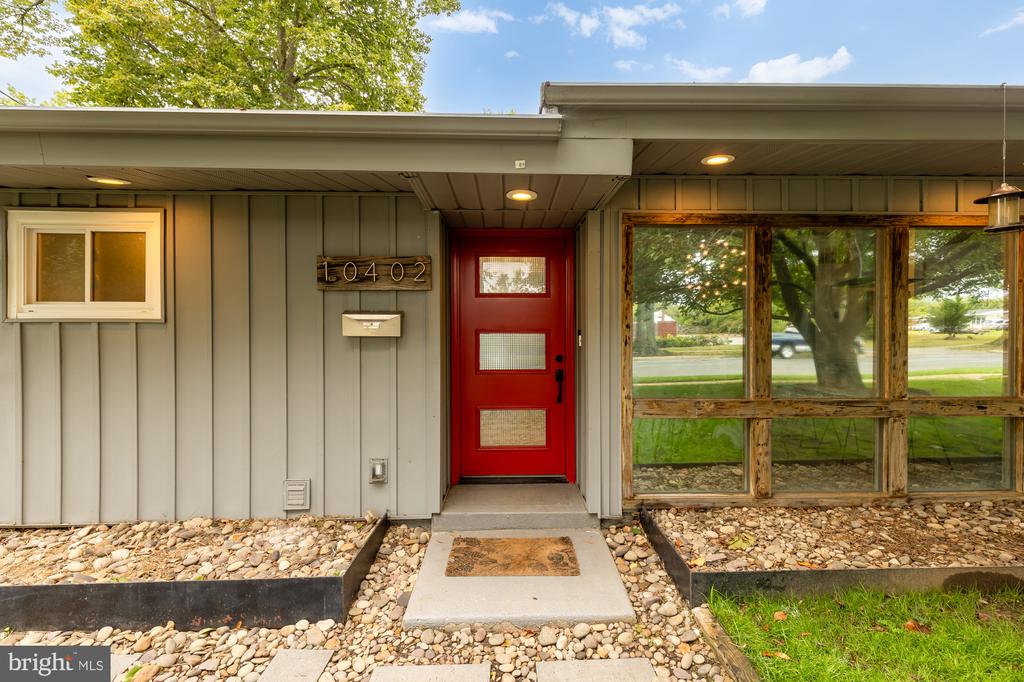
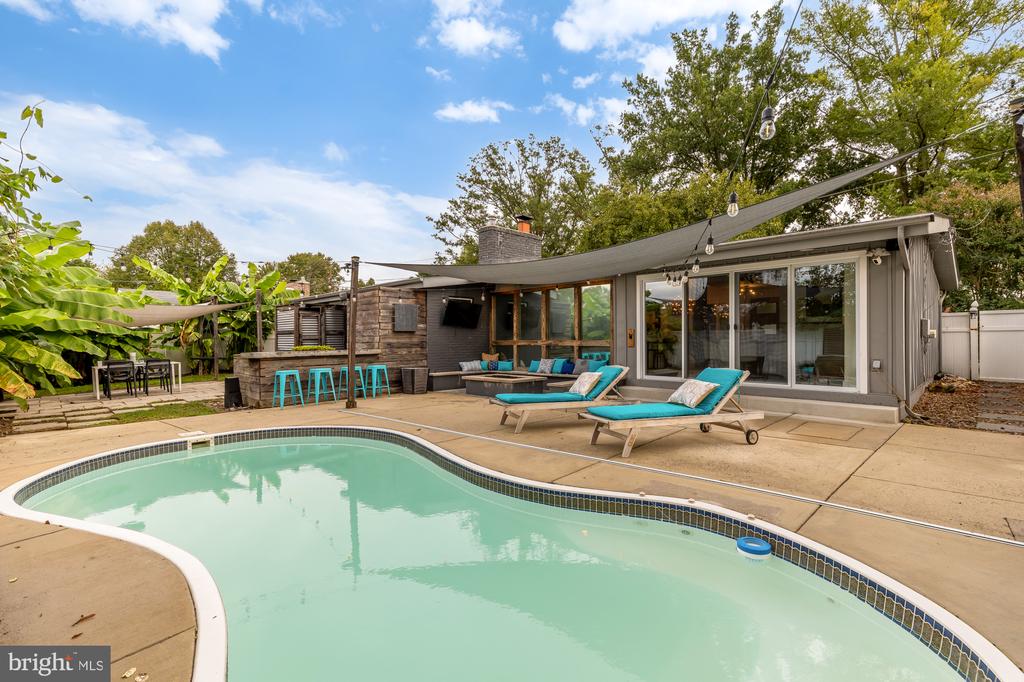
This stylish mid-century home is not your average rambler. It's full of character, with an open-concept interior, walls of windows bringing in tons of natural light, and a backyard that steals the show, creating your very own private oasis in the heart of Silver Spring!

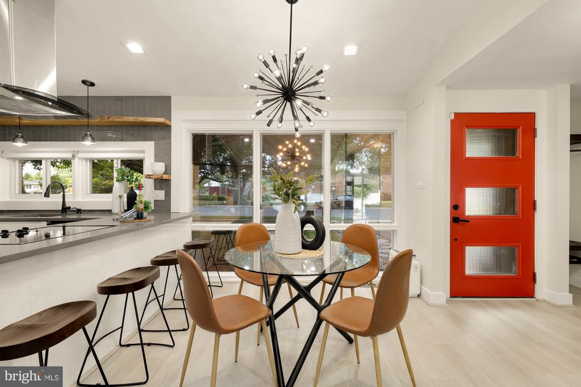
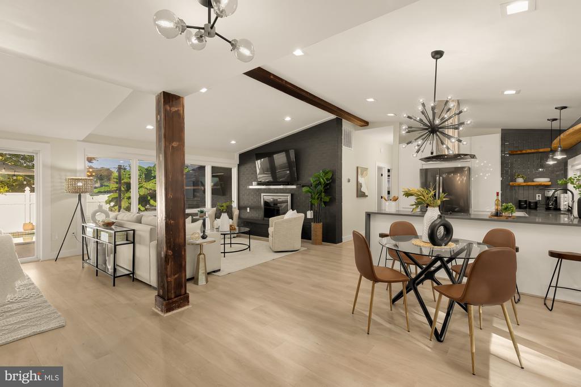
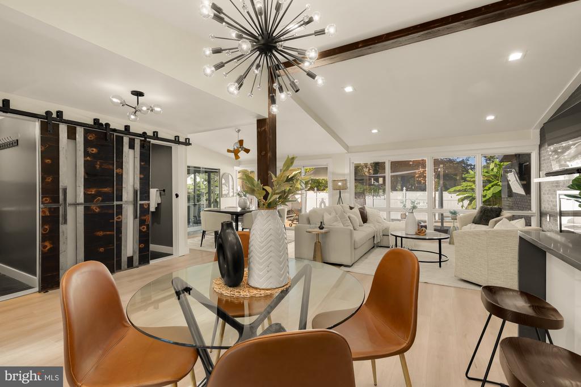
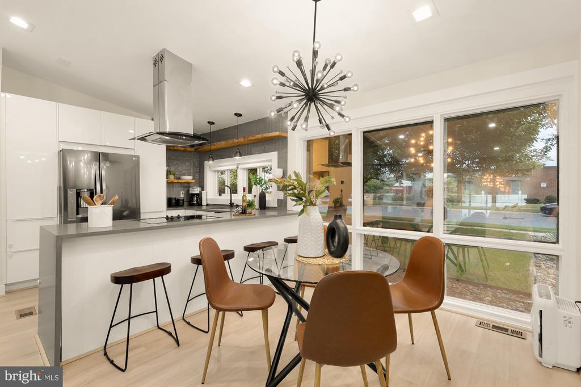
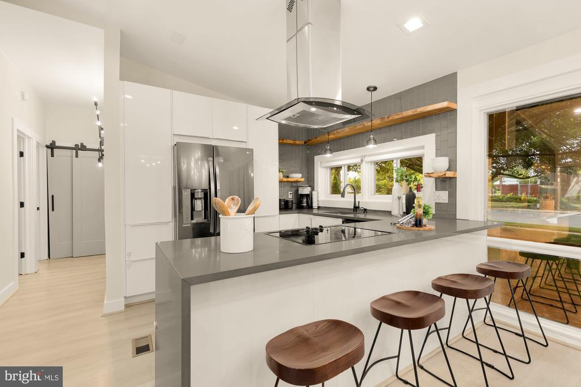
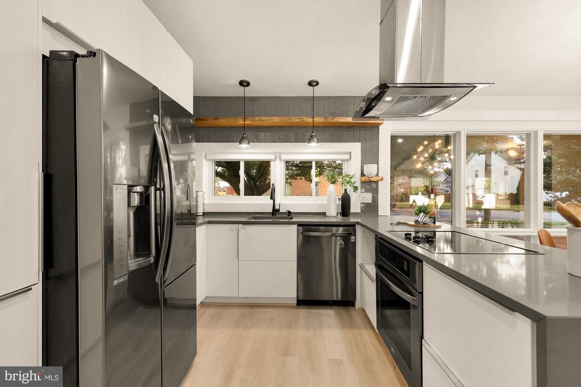
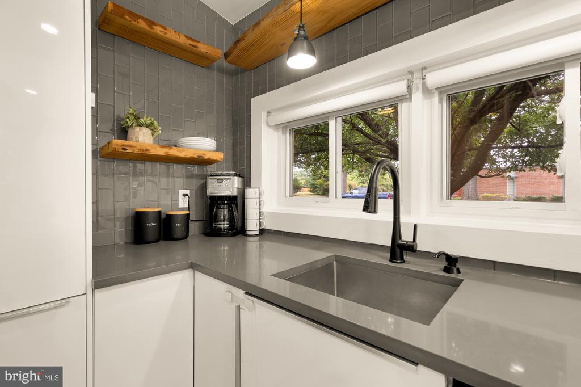
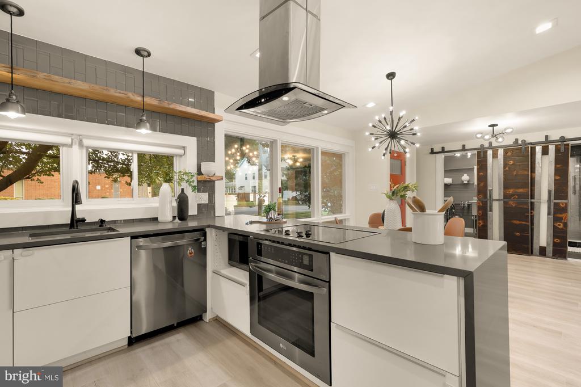
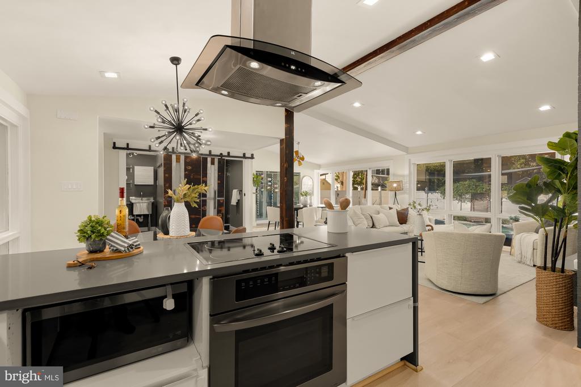
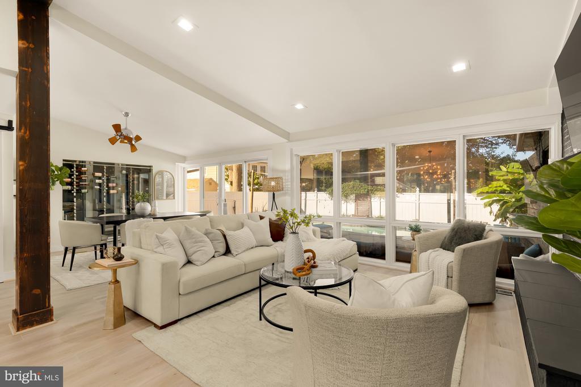
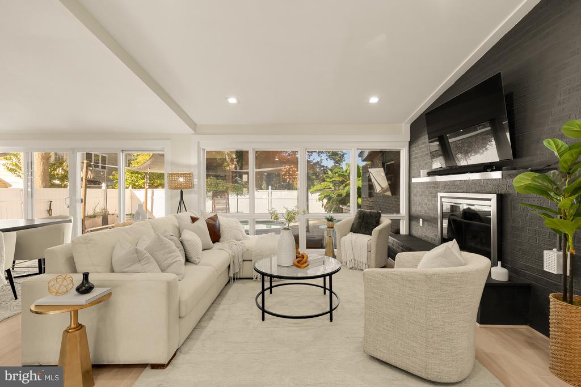
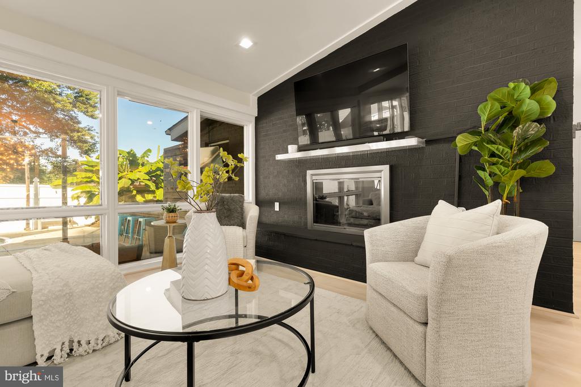
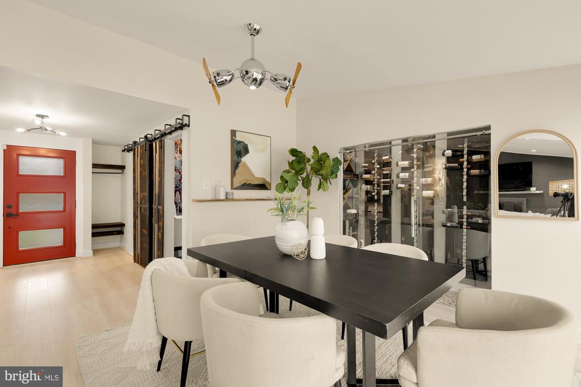
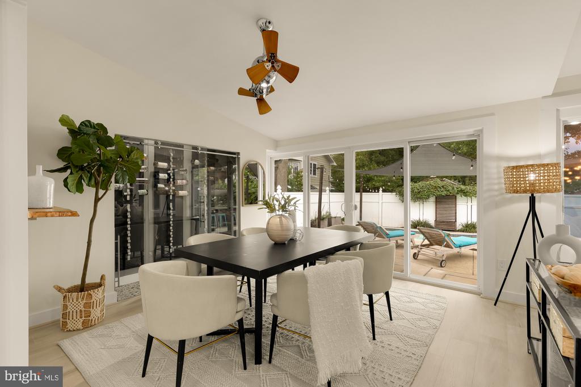
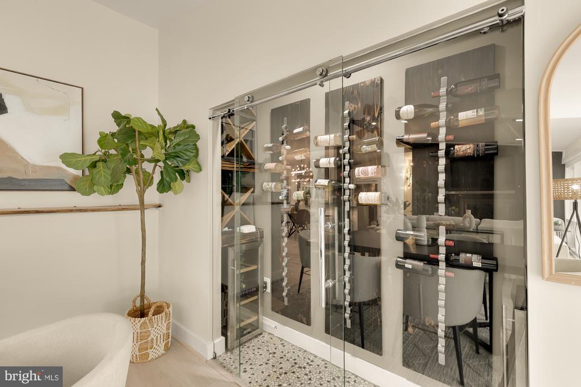
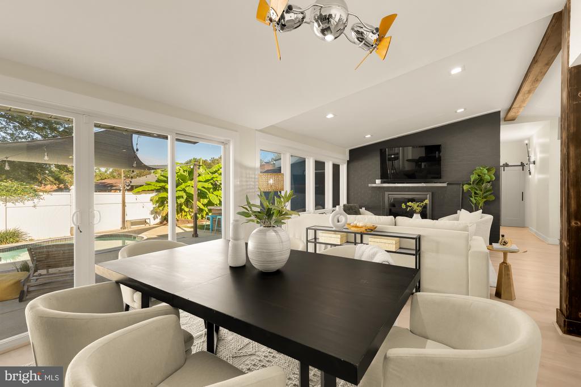
Inside, the open living, dining, and kitchen spaces overlook a gorgeous cherry blossom tree out front and the pool and patio out back, flooding the home with natural light and making the outdoors feel like a natural extension of the living space. The kitchen sits at the center of it all, with a large island, generous workspace, stainless steel appliances, and counter seating. A dramatic brick fireplace, exposed wood beams, statement lighting, and a glass-enclosed wine storage system give the space real personality.

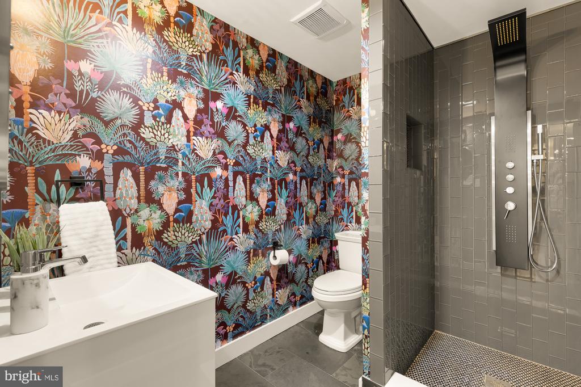
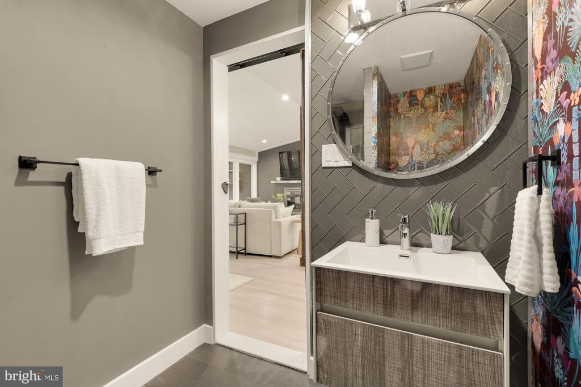
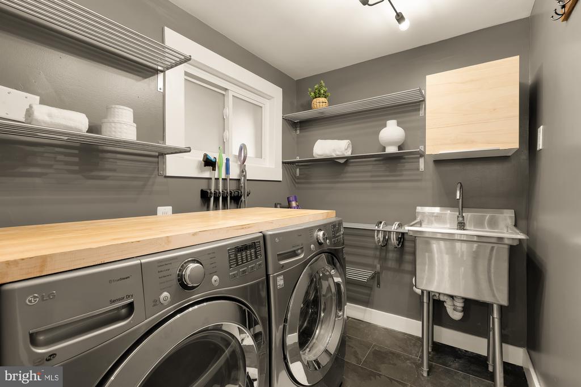
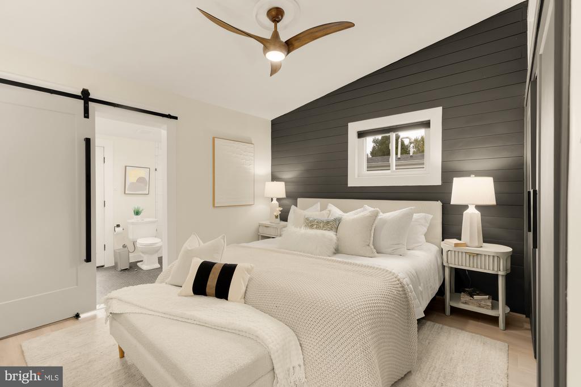
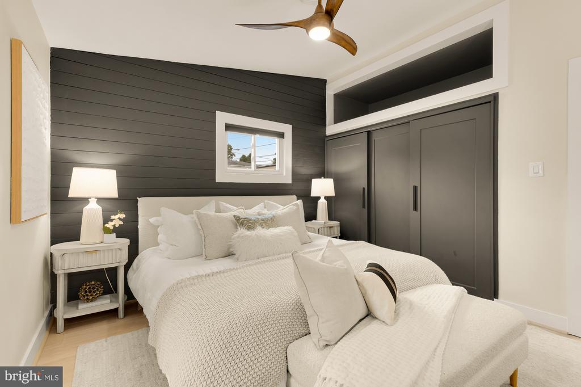
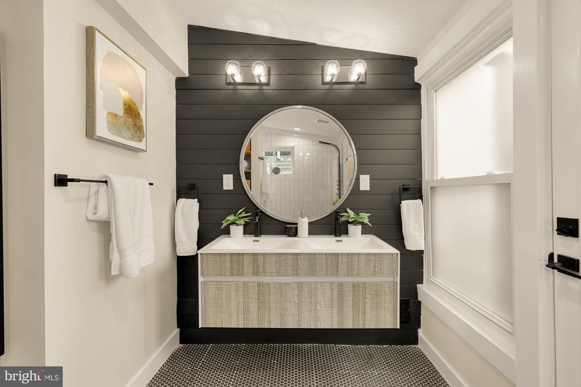
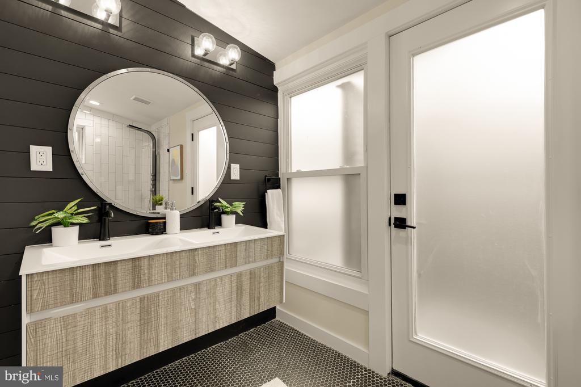
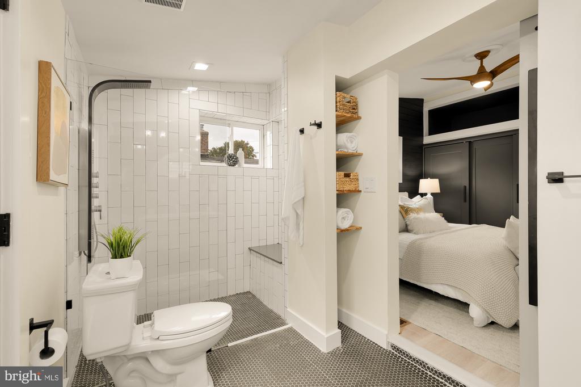
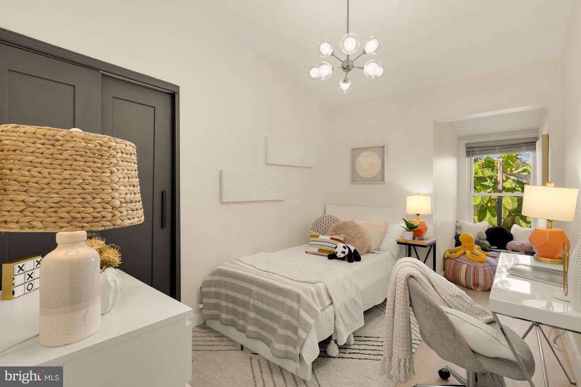
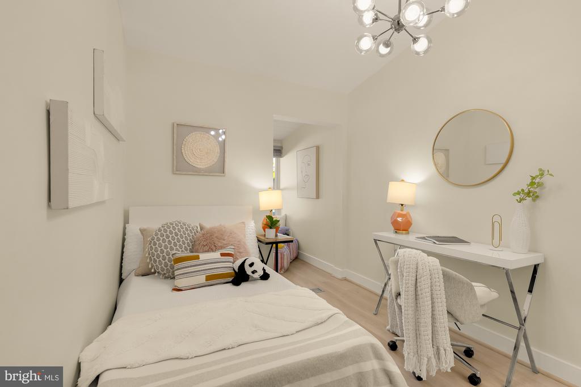
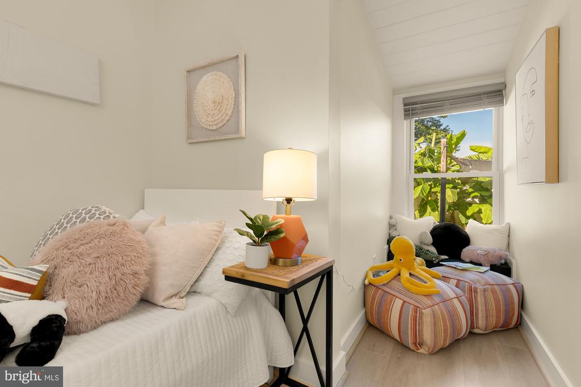
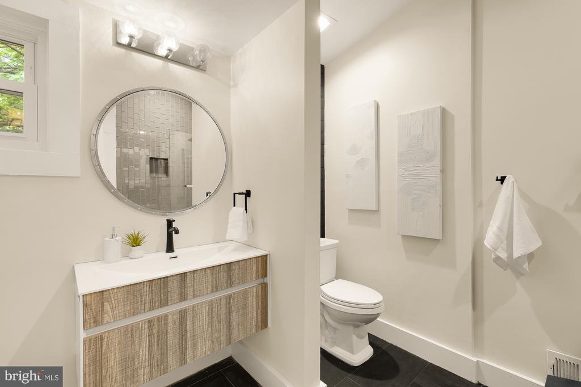
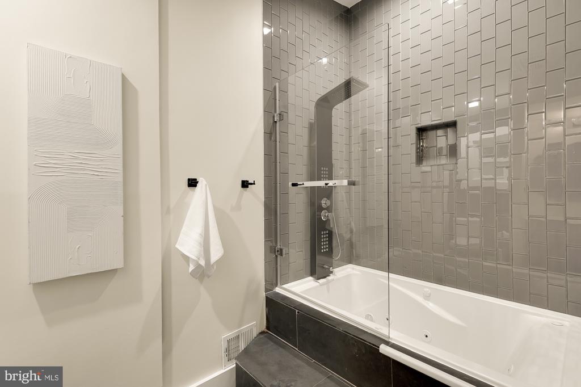
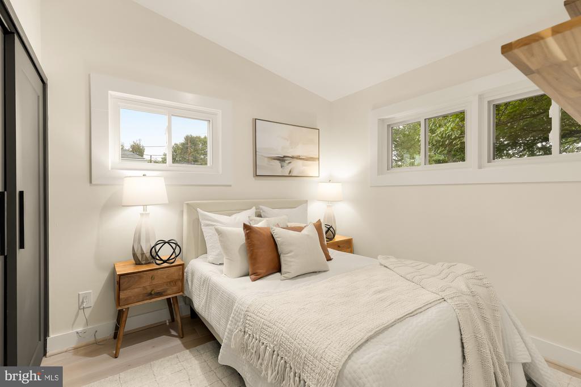
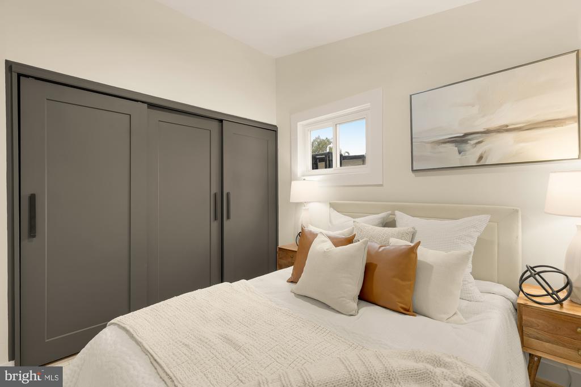
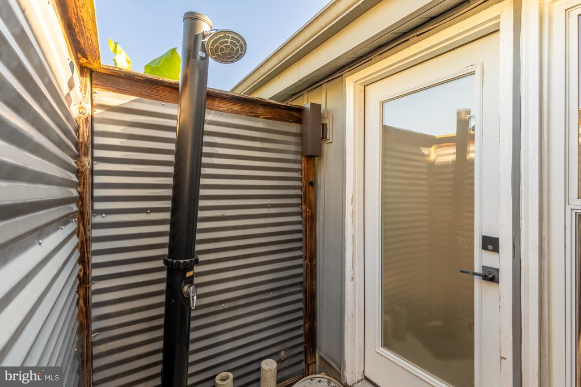
The single-level layout makes smart use of its footprint, offering three bedrooms and three full baths, including a primary suite with direct backyard access and its own outdoor shower. There's also a dedicated laundry room and plenty of tucked-away storage.

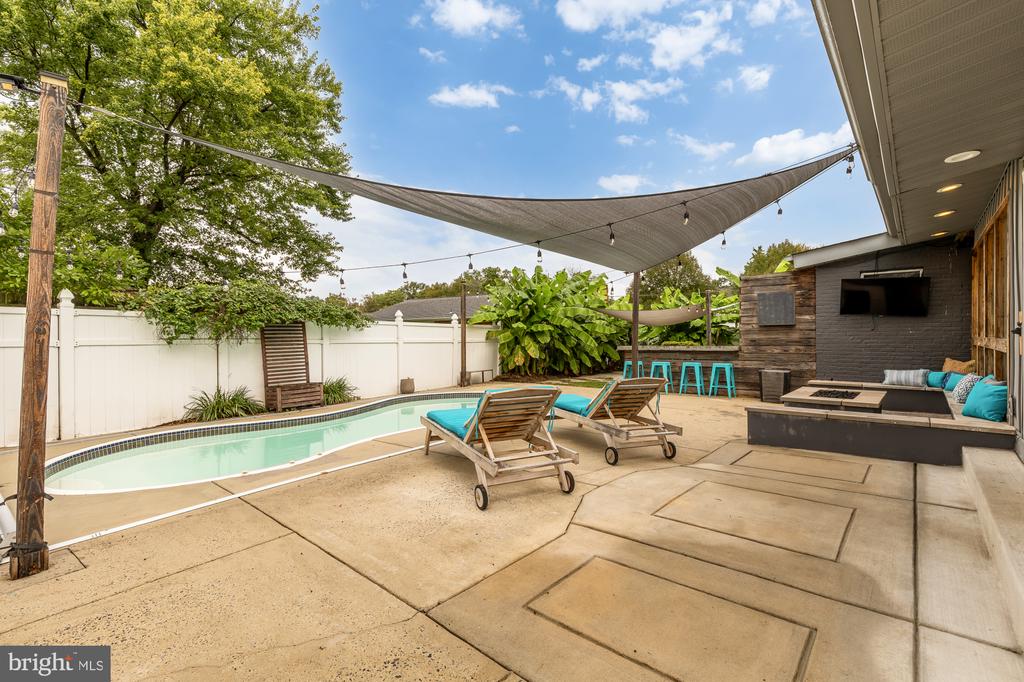
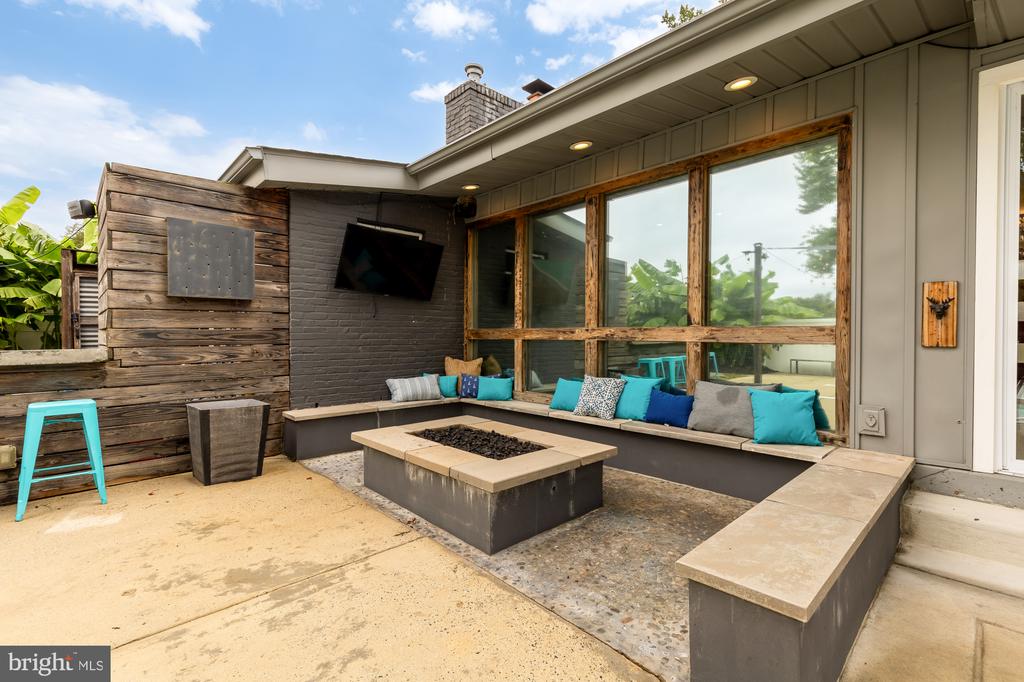
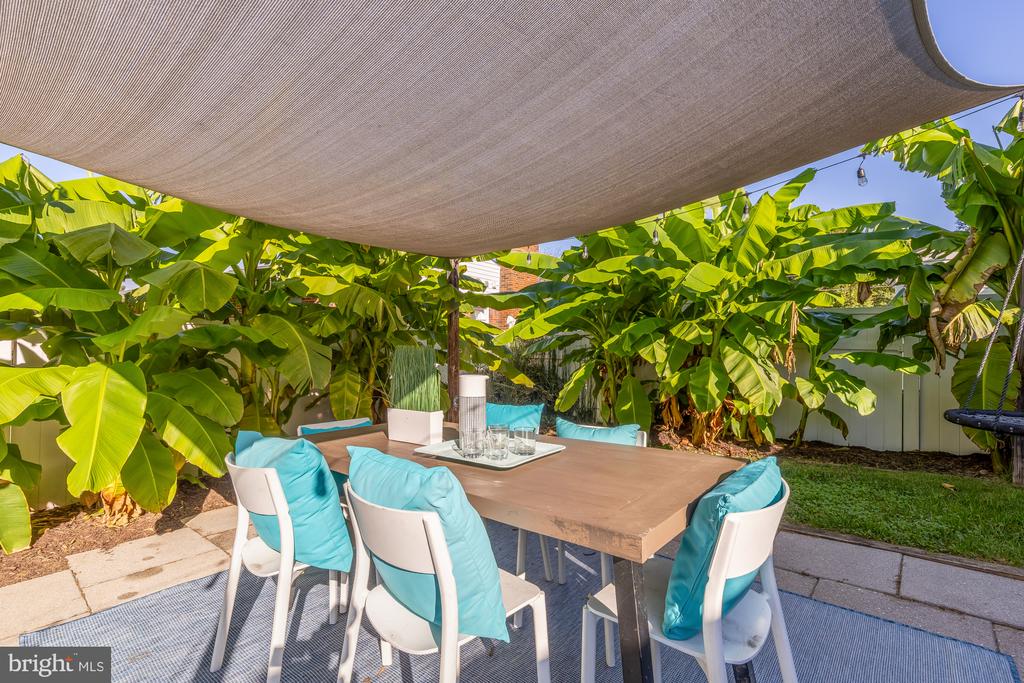
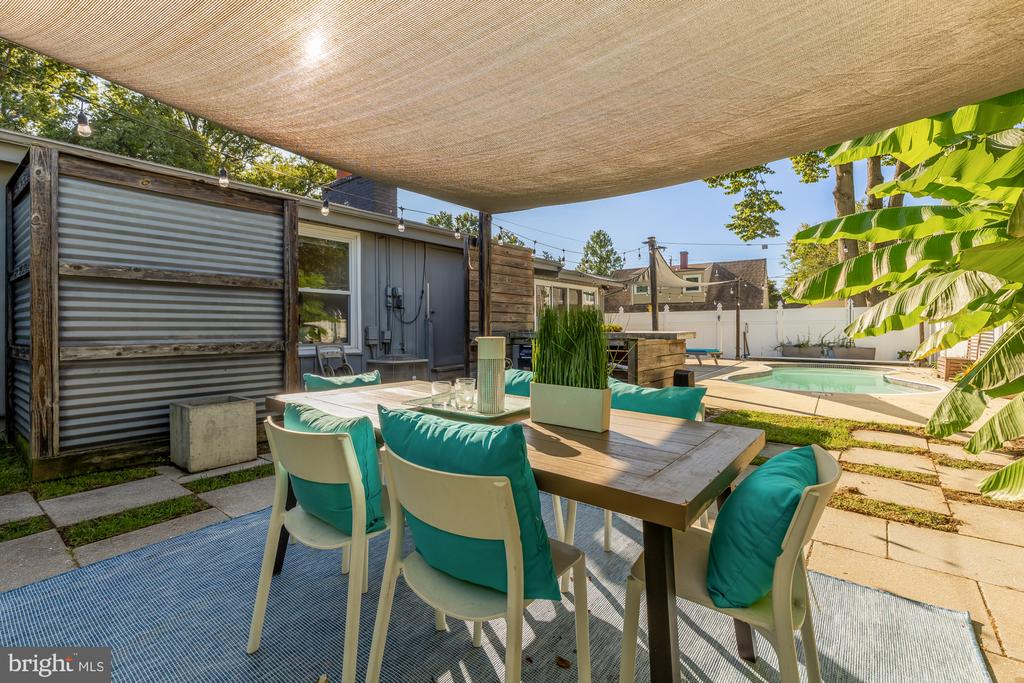
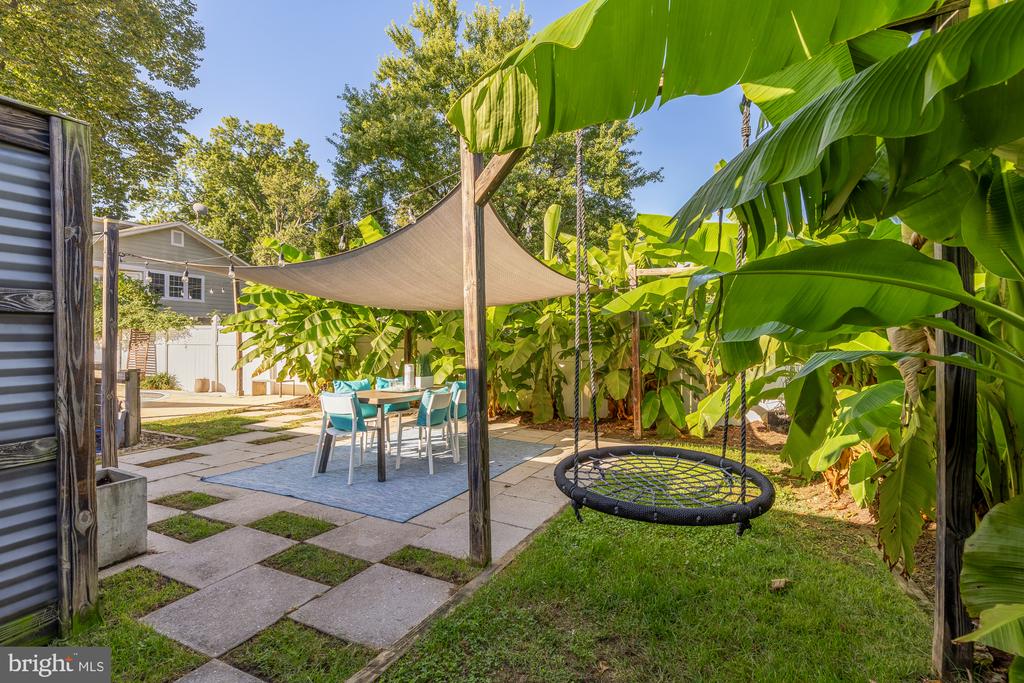
Then there's the backyard. The main living spaces open directly onto a sprawling patio and in-ground pool, with plenty of room for lounging, dining, entertaining, or taking a spontaneous swim when the mood strikes. A pool heater extends the swim season, while built-in speakers, a TV, and a gas fire pit with surround seating make this a natural gathering spot. And the banana trees transport you from Silver Spring to your own private tropical paradise.

Beyond the house, the neighborhood itself is a big draw. Sligo Woods has a strong sense of community, with an active neighborhood association that hosts regular events throughout the year, from seasonal gatherings to block parties, making it easy to get to know your neighbors and feel at home from day one.

The location adds to the everyday convenience. The house is just a few blocks from Sligo Creek Parkway, with playgrounds, trails, and easy access to Wheaton Regional Park and Brookside Gardens. Four Corners shopping and dining are nearby, and University Boulevard and the Beltway make getting around the area a breeze.

Mature landscaping, classic mid-century lines, and a killer backyard make this home cool, comfortable, and anything but ordinary. Homes like this don't come around often. Come check it out and make it your own!

3
beds

3
baths

1,483 Sq.Ft. LIVING AREA

6,243 Sq.Ft. lot

DILLON BABINGTON

DILLON BABINGTON

Features & Amenities

Interior

  • total bedrooms3
  • Total bathrooms3
  • full bathrooms3
  • Laundry room Has Laundry, Main Floor
  • other interior Features Bathroom - Jetted Tub, Bathroom - Stall Shower, Breakfast Area, Ceiling Fan(s), Combination Dining/Living, Combination Kitchen/Dining, Dining Area, Entry Level Bedroom, Exposed Beams, Floor Plan - Open, Kitchen - Eat-In, Primary Bath(s), Recessed Lighting, Window Treatments, Wine Storage

Area & Lot

  • Status Active Under Contract
  • Living Area1,483 Sq.Ft.
  • Total Area1,581 Sq.Ft.
  • Lot Area6,243 Sq.Ft.
  • MLS® IDMDMC2258264
  • TypeResidential
  • YEAR BUILT1951
  • Architecture StylesContemporary
  • School DistrictMONTGOMERY COUNTY PUBLIC SCHOOLS

Exterior

  • STORIES1
  • water SourcePublic
  • PoolYes - Personal
  • parkingDriveway
  • HEAT TYPEForced Air
  • AIR CONDITIONINGCentral A/C
  • sewerPublic Sewer
  • SubstructurePermanent
  • Disability FeaturesNone
  • other exterior FeaturesExtensive Hardscape

Financial

  • Sales Price$625,000
  • Real Estate Tax $6,995/yr
  • Zoning R60
image

Schedule a Showing

We would love to show you our beautiful property. Please select your preferred date and time below. An agent will be in touch shortly to confirm your appointment.

Schedule a Showing

We would love to show you our beautiful property. Please select your preferred date and time below. An agent will be in touch shortly to confirm your appointment.
Thank you for your interest in 10402 GILMOURE DRIVE, SILVER SPRING, MD 20901. We are reviewing your request and will be in touch shortly!

Mortgage Calculator

Estimate your monthly mortgage payment, including the principal and interest, property taxes, and HOA. Adjust the values to generate a more accurate rate.
All estimates are provided for informational purposes only. Actual amounts may vary.
$0,000 Your Payment 20 15 65
$0,000 Your Payment

Work With Us

We are a team of tenacious problem solvers operating with authenticity & integrity. Our creative process honors the potential of people & properties.

Follow Us on Instagram